The Building That Says No: Reuse Against the Fantasy of the New
Lycée Fresnel is a school of light housed in a building that never quite learned how to let it in. Named after Augustin-Jean Fresnel, the physicist whose work on optics helped transform the science of light, the Parisian technical lycée appears, at first, to align perfectly with its architectural language. The Pasteur building, designed by Roger Richez and Michel Raclot in 1957, is organized around glass: transparent panes, glass blocks, translucent partitions, framed openings, and a façade that turns the school’s pedagogical identity into an architectural one. From Boulevard Pasteur, the message seems clear. This is a building dedicated to light. I write from within this rehabilitation process, as one of the architects working on the Lycée Fresnel project at Brenac & Gonzalez & Associés.
Figure 1. Bâtiment Pasteur, Lycée Fresnel, Paris, Roger Richez and Michel Raclot, 1957. The façade presents the school as an architecture of glass and light, while establishing the material language that later rehabilitation would have to negotiate. Source: Lycée Fresnel Archives; courtesy of DRAC Île-de-France.
Click Image to Enlarge.
But rehabilitation begins where the image fails. The project documentation tells a more difficult story: forty percent of the premises have no natural light, while another nine percent receive only second-day light, filtered indirectly from adjacent spaces. The Pasteur and Necker buildings stand apart across a hard mineral courtyard that functions less as a shared center than as a gap. The celebrated glass-block façade is at once a patrimonial sign, an optical device, a thermal weakness, an acoustic problem, and a maintenance object. The concrete structure cannot simply absorb all the loads demanded by the new program. The building does not offer itself as a neutral container awaiting improvement. It resists.
Reuse has become too comfortable a word. It promises carbon savings, continuity, restraint, and care. In architectural culture, it now carries a moral force that demolition increasingly lacks. Yet this vocabulary can make rehabilitation sound cleaner than it is. Existing buildings do not wait patiently to be saved. They arrive with damaged materials, previous interventions, hidden voids, inaccurate drawings, fire requirements, acoustic weaknesses, structural limits, institutional habits, and public meanings. Reusing them is not simply about protecting what exists. It is to decide what can be kept, what must be cut, what must be reinforced, what must be substituted, and what kinds of loss can be justified in the name of continuity.
““Reuse has become too comfortable a word. It promises carbon savings, continuity, restraint, and care. In architectural culture, it now carries a moral force that demolition increasingly lacks.””
The point is not that architects face constraints. That would be banal. All architecture works through limits. The more precise issue is that reuse is often celebrated as an ethical alternative to demolition while the conflicted nature of the work that makes it possible remains underdiscussed. At Fresnel, this conflict is not abstract. It is built into the façade, the courtyard, the structure and the documents that make each intervention possible.
Figure 2. Existing courtyard and proposed transformation. The project converts a mineral residual space between buildings into a planted interior ground that brings light, orientation and social use into the school. Source: Brenac & Gonzalez & Associés.
The patio is the clearest spatial operation. The existing courtyard was not merely empty; it was a spatial failure. It separated the Pasteur and Necker buildings without producing a generous common ground between them. It hardened the school’s interior rather than opening it up. The project’s response is not to decorate this void with planting, but to transform the courtyard into a climatic and social device. Part of the existing slab is removed. A planted patio is inserted. Light, air, orientation, and use are reorganized through an act of subtraction. The operation matters because it complicates the easy language of care. To leave the courtyard untouched would preserve its hardness and darkness. To erase it entirely would destroy the logic of the existing ensemble. The patio is therefore not a soft addition, but a controlled incision.
Figure 3. Archival views of the Pasteur building showing glass in multiple forms: transparent panes, glass blocks, translucent partitions, and laboratory interiors. Richez’s project treated glass not as a surface effect but as the material expression of a school devoted to optics. Source: Glaces et Verres, no. 153, December 1957.
The glass block is the more revealing problem because it refuses to stay within one category. It is not simply a façade material. It is the building’s public image, a reference to optics, a light-diffusing device, a weak environmental envelope, an acoustic liability and a maintenance challenge. Richez’s own language makes this ambition explicit: glass appears “in all its forms” — clear glass, hollow and solid glass blocks, wired glass, corrugated glass and frosted glass. In the original project, glass was not ornament. It was a system through which the school made its relation to light visible.
Figure 4. Axonometric section illustrating the rehabilitation strategy at Lycée Fresnel. Through a sequence of patios, planted courtyards, terraces and roof gardens, the project reorganizes light, circulation and social use across the existing ensemble. Rather than imposing a new architectural order, the intervention works through the inherited constraints of the building, transforming residual spaces into environmental and collective resources. Source: Brenac & Gonzalez & Associés.
Click Image to Enlarge.
That is why replacing the glass blocks would never be a purely technical upgrade. It would improve certain forms of performance while damaging the building’s architectural language. Yet preserving them unchanged would also be a false choice, because the existing façade no longer performs as a contemporary school envelope must. The rehabilitation, therefore, works in the uncomfortable middle ground between restoration and replacement. A lining added during an earlier renovation, which had blocked the light-diffusing quality of the glass blocks, is removed. Interior insulation is introduced to improve performance without simply erasing the luminous effect. The blocks are cleaned through hydrogommage, a low-pressure water and micro-abrasive process that restores translucency without treating the façade as disposable. Original blocks salvaged from demolished loggias are reused elsewhere, prioritizing the 1950s fabric over later replacements with different colors and wave patterns.
Figure 5. Existing plan and axonometric view showing the insertion of connecting walkways between the Pasteur and Necker buildings. Rather than reorganizing the school through wholesale transformation, the rehabilitation introduces strategic links that reconnect circulation and use while working within the constraints of the existing ensemble. Source: Brenac & Gonzalez & Associés.
Click Image to Enlarge.
Yet, this negotiation does not purify the façade. The glass block survives, but not innocently. It is cleaned, insulated from within, selectively salvaged and repositioned; its original promise of light is recovered only through correction. The building is not returned to the clarity of 1957. It continues as a repaired compromise, carrying the distance between its inherited architectural language and the demands of contemporary performance. This is the unresolved lesson of the project: reuse does not reconcile all values. It decides which contradiction can remain inhabited.
Figure 6. Existing and proposed transverse sections showing the transformation of the courtyard system into a light-giving interior landscape. By opening the ground, introducing patios and reorganizing planted thresholds, the project brings natural light and environmental quality into previously enclosed or residual spaces. Source: Brenac & Gonzalez & Associés.
Click Image to Enlarge.
This is where the project becomes more than an example of sustainable reuse. It shows that heritage is not a value added after technical design. Heritage becomes a technical problem. Conversely, technical performance is not external to architectural meaning. It decides which parts of that meaning can survive. The façade cannot simply be admired as a 1950s image, nor can it be reduced to a defective envelope. It must be made to continue under conditions for which it was not designed.
The same is true of the structure. The existing building cannot simply receive the new program as if architecture were a matter of inserting contemporary use into old form. Its slabs have limits. Its circulation does not automatically support new pedagogical arrangements. Its separations and thresholds produce inherited patterns of movement. The project therefore proceeds through selective reinforcement, reworked vertical circulation, new connections and openings, and the reorganization of internal routes. These are not secondary technical adjustments after the “design idea.” They are the design idea, once the fantasy of beginning again has been removed.
This is why the project’s technical documents matter. The structural analysis, façade regulation, and landscape strategy are not administrative leftovers. They are where the building’s resistance becomes legible. A structural analysis maps what can and cannot be carried. A façade regulation makes visible the trade-offs between light, heritage, acoustics, thermal performance and maintenance. A landscape strategy translates the mineral courtyard into a problem of climate, ground, planting, and use. In rehabilitation, design and documentation do not follow one another in a clean sequence. The document describes what exists; design proposes an operation; the building returns another constraint; the document absorbs the revision; design adjusts. This loop is not outside architecture. It is where architecture happens when the building already exists.
Figure 7. View of the newly created patio at the heart of the Lycée Fresnel rehabilitation. Introduced through the selective removal of the existing slab, the patio transforms a residual courtyard into a shared interior landscape that brings natural light, circulation and everyday social life into the centre of the school. Source: Brenac & Gonzalez & Associés.
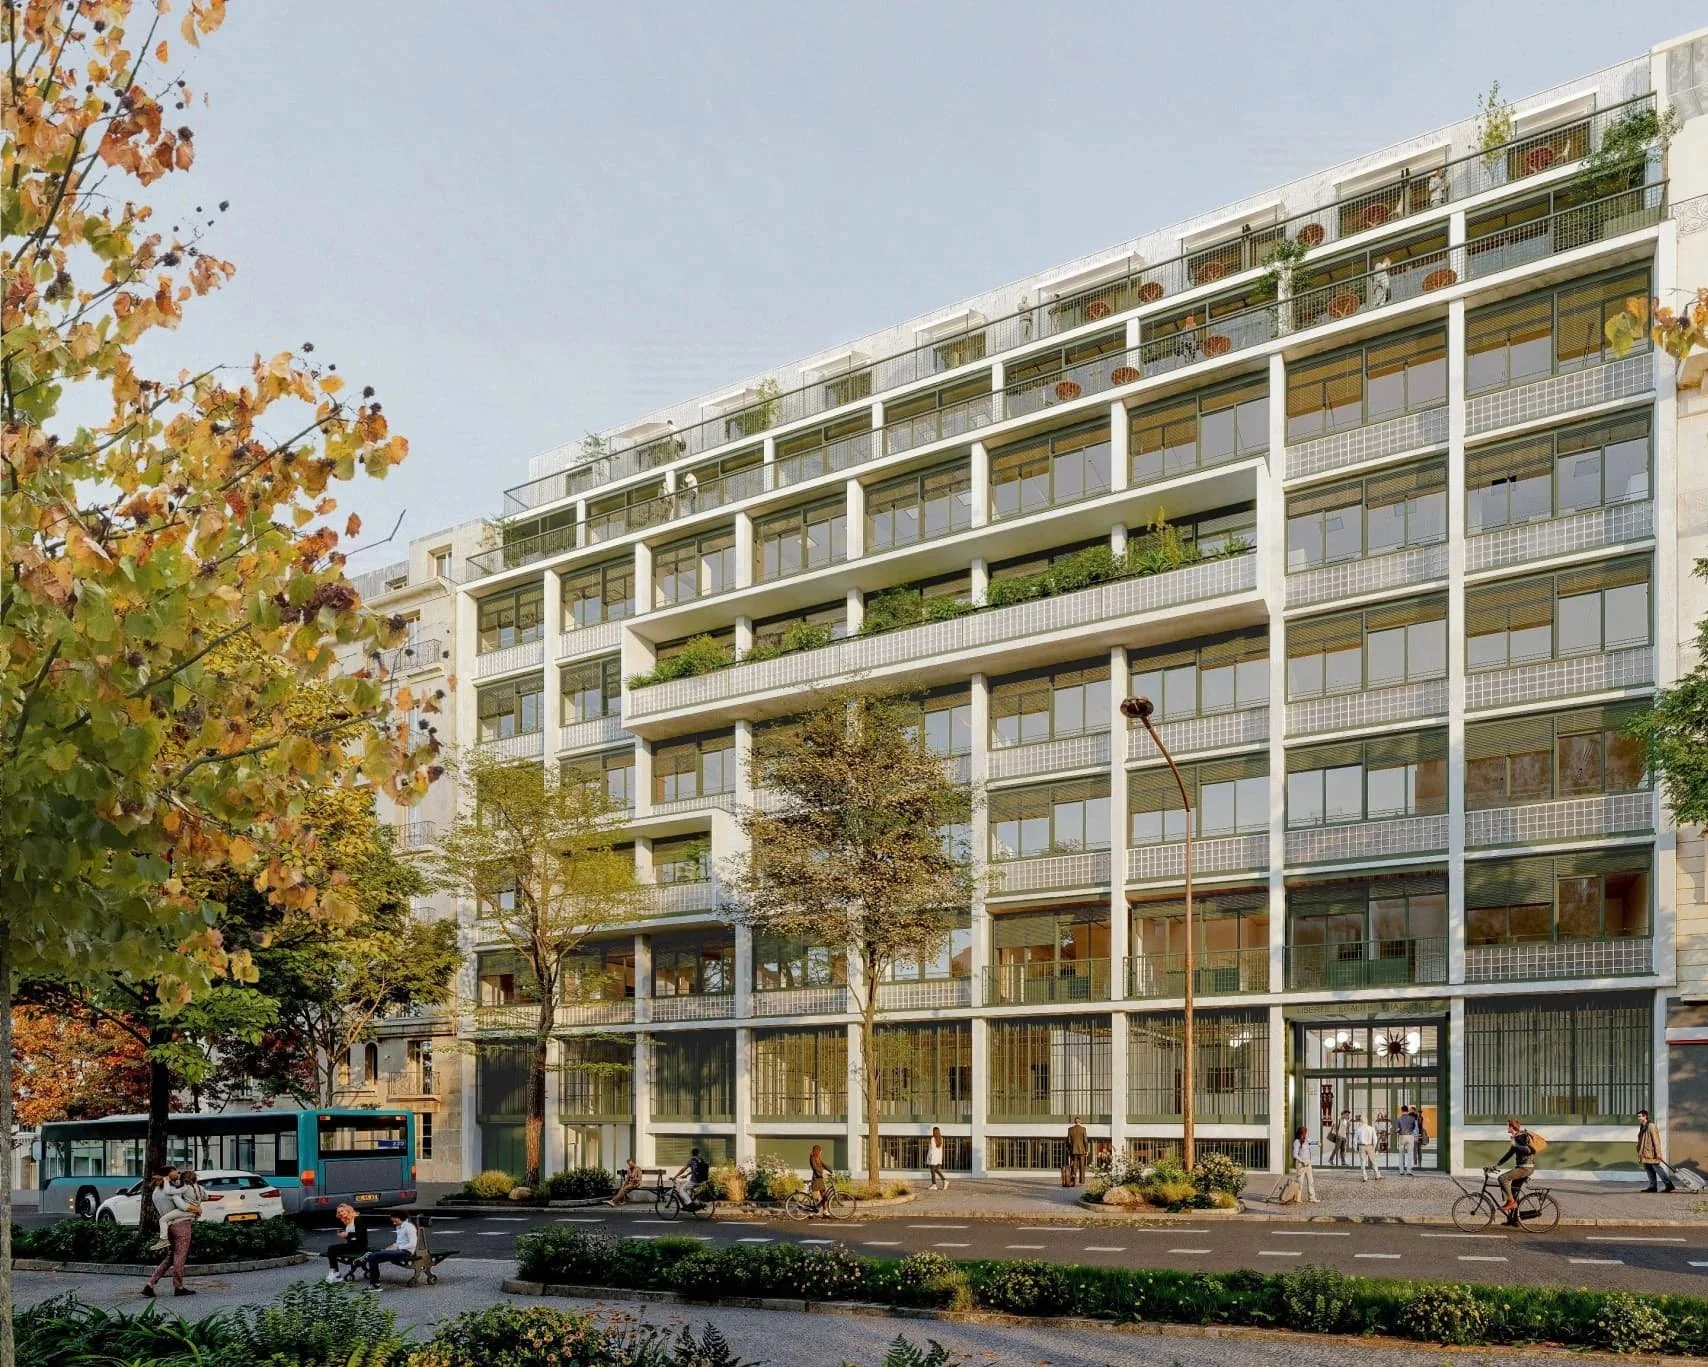
Figure 8. View of the rehabilitated Pasteur façade. The intervention retains the architectural identity of the 1957 building while adapting it to new environmental and pedagogical demands. Neither restoration nor replacement, the façade continues through a process of selective repair, correction and transformation. Source: Brenac & Gonzalez & Associés.
Fresnel also clarifies what is weak in the contemporary celebration of reuse. The discipline no longer needs to be convinced, in general terms, that adaptation matters. Reuse, repair and transformation are already part of the mainstream vocabulary of architectural responsibility. But vocabulary is not practice. A building can be praised for being reused while the actual labor of reuse remains hidden behind images of greenery, continuity, and technical resolution. The important question is not whether reuse is good. It is how reuse distributes damage, compromise, and value.
““The important question is not whether reuse is good. It is how reuse distributes damage, compromise, and value.””
The lesson of Fresnel is not that old buildings are wise, nor that rehabilitation is automatically virtuous. The already-built can be dark, damaged, inefficient, and stubborn. Its value does not lie in innocence, but in the way it changes architectural authorship. The architect does not impose a concept on inert matter; she enters a field of previous decisions, material fatigue, regulatory demands, symbolic attachments, and technical refusals that cannot all be reconciled.
If architecture after the new requires a theory, it should not begin with the blank page. It should begin with the slab that cannot carry, the façade that cannot be replaced without loss, the courtyard that must be cut in order to become usable, and the building that says no.
Figure 9. Aerial axonometric view of the rehabilitated Lycée Fresnel. The project illustrates an architecture that does not erase what came before but works through its constraints, transforming an existing building through targeted acts of subtraction, repair and adaptation. It is a reminder that architecture after the fantasy of the new begins not with the blank page, but with the building that says no. Source: Brenac & Gonzalez & Associés.
Citation:
Hucen Sleiman, “The Building That Says No: Reuse Against the Fantasy of the New,” Platform, July 20 2026.